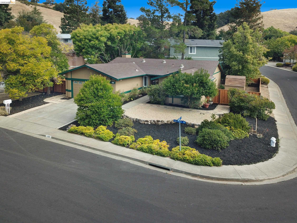
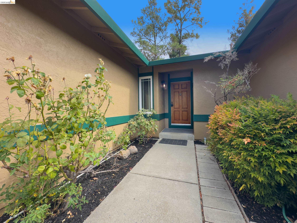
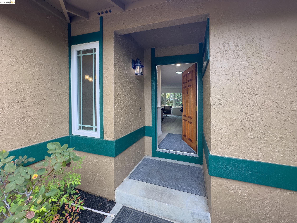
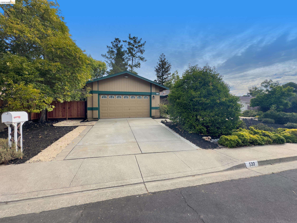
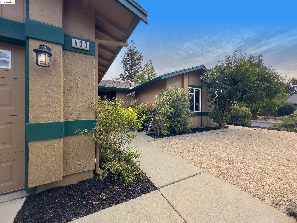
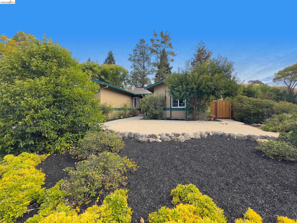
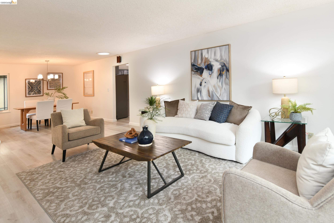
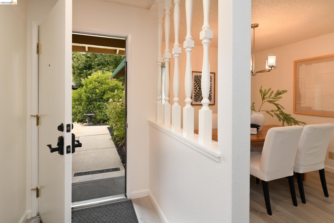
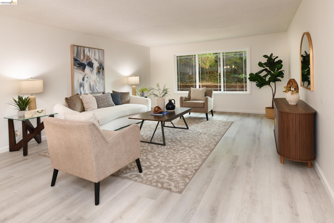
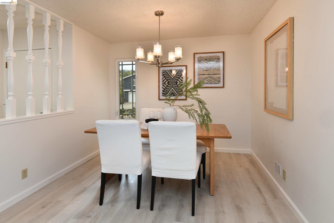
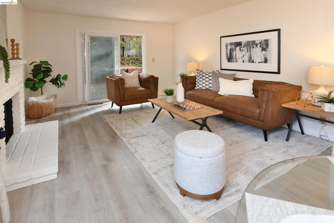
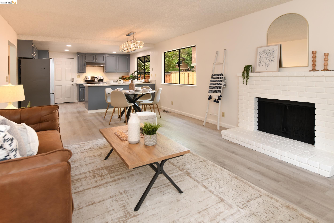
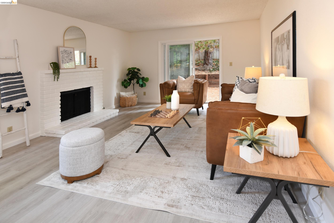
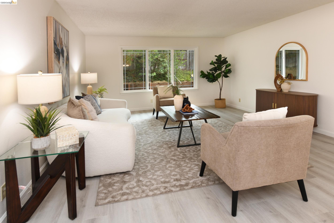
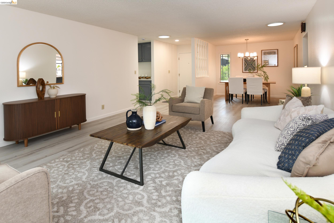
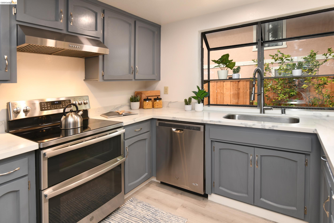
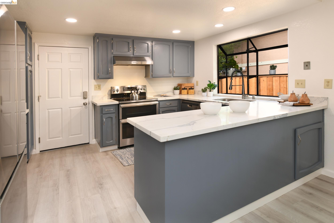
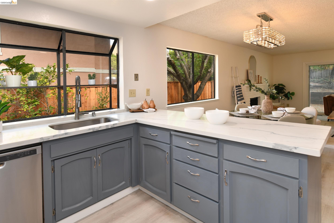
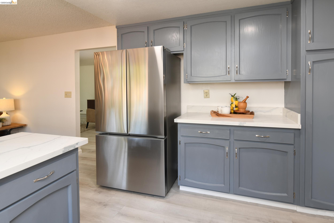
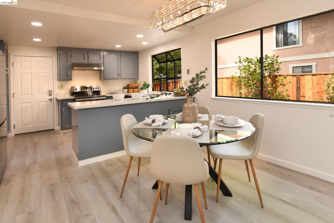
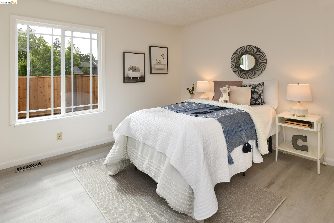
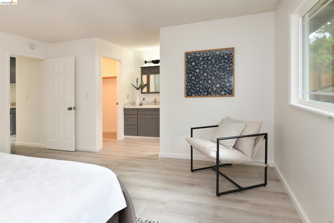
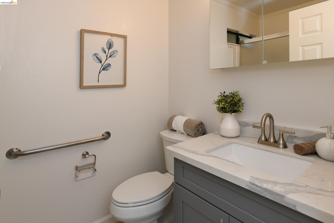
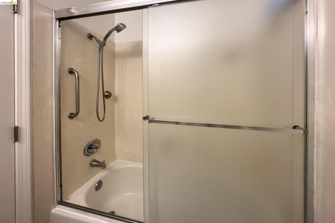

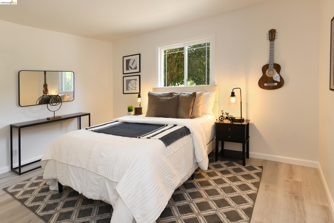
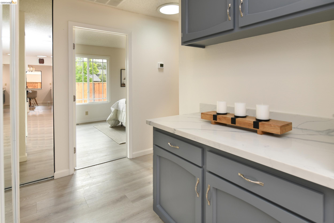
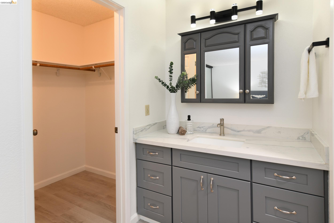
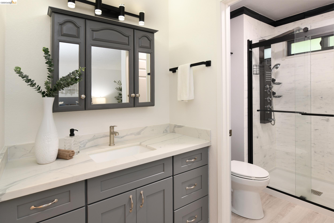
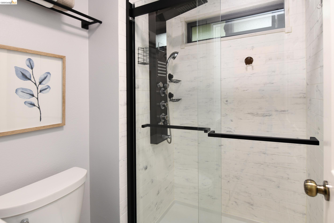
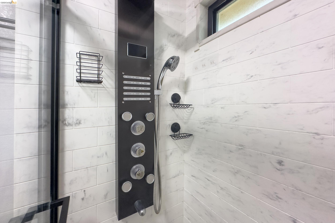
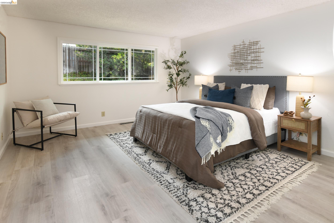
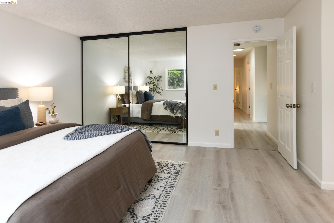
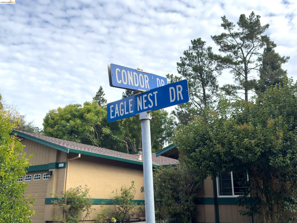
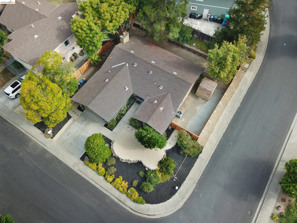
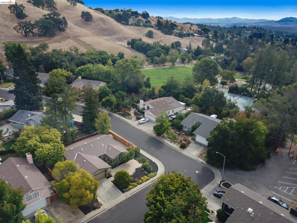
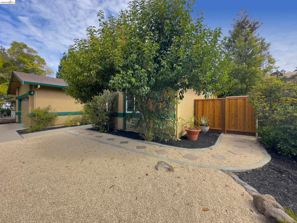
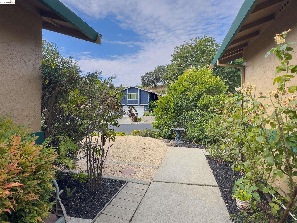
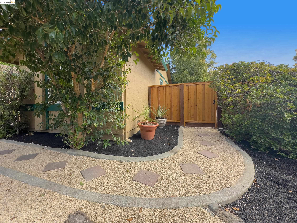
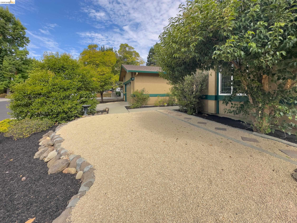
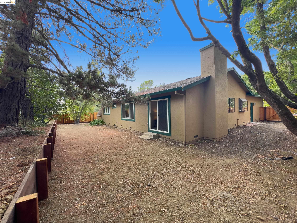
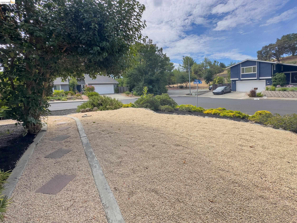
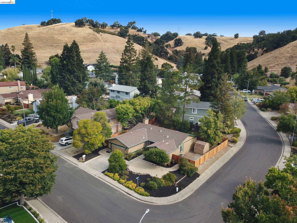
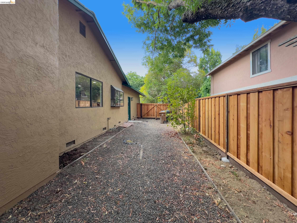
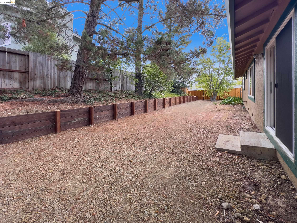
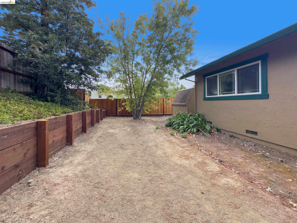
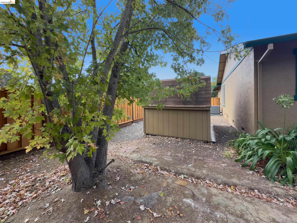
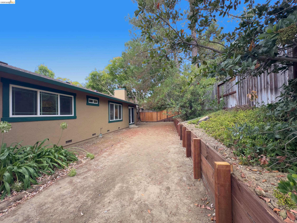
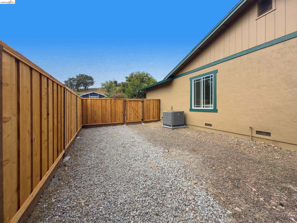
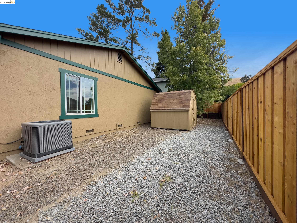
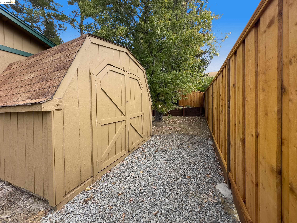
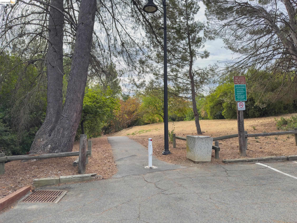
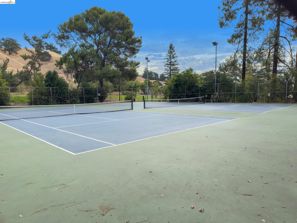
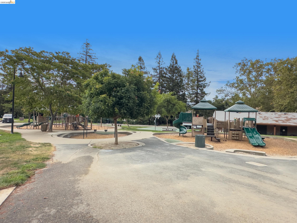
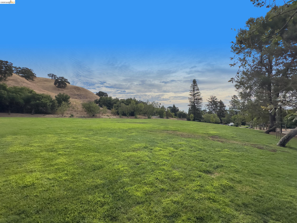
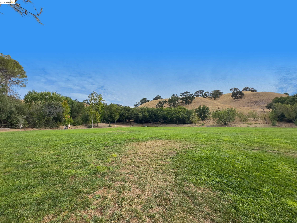
Welcome to 533 Eagle Nest Drive, a beautifully updated, single-level home ideally situated on a spacious corner lot near the Lafayette border. Built in 1980, this inviting 3-bedroom, 2-bath residence offers approximately 1,670 sq. ft. of living space on an 8,625 sq. ft. lot, blending comfortable everyday living with a convenient location close to parks, trails, and open space. Step inside to a light-filled interior featuring an easy-flowing floor plan and updated finishes. The refreshed kitchen offers generous counter space, stainless steel appliances, abundant cabinetry, and a breakfast bar that opens to the dining and living areas--perfect for both casual meals and entertaining. A fireplace adds warmth and character to the main living space, while large windows bring in natural light and views of the surrounding greenery. The home features three well-proportioned bedrooms, including a primary suite with an updated private bath. Both bathrooms have been thoughtfully refreshed with contemporary finishes, including a stylish walk-in shower in the primary bath. Outside, the corner setting provides a sense of openness along with mature landscaping and established trees. The backyard offers a natural canvas for gardening, outdoor dining, play, or creating your own private retreat. Enjoy an exceptional location across the street from Golden Hills Park and just minutes from Briones Regional Park, with miles of nearby walking and biking trails to explore. With its single-level design, updated kitchen and baths, generous lot, and proximity to the Lafayette border and abundant outdoor recreation, 533 Eagle Nest Drive offers a wonderful combination of comfort, convenience, and East Bay living.
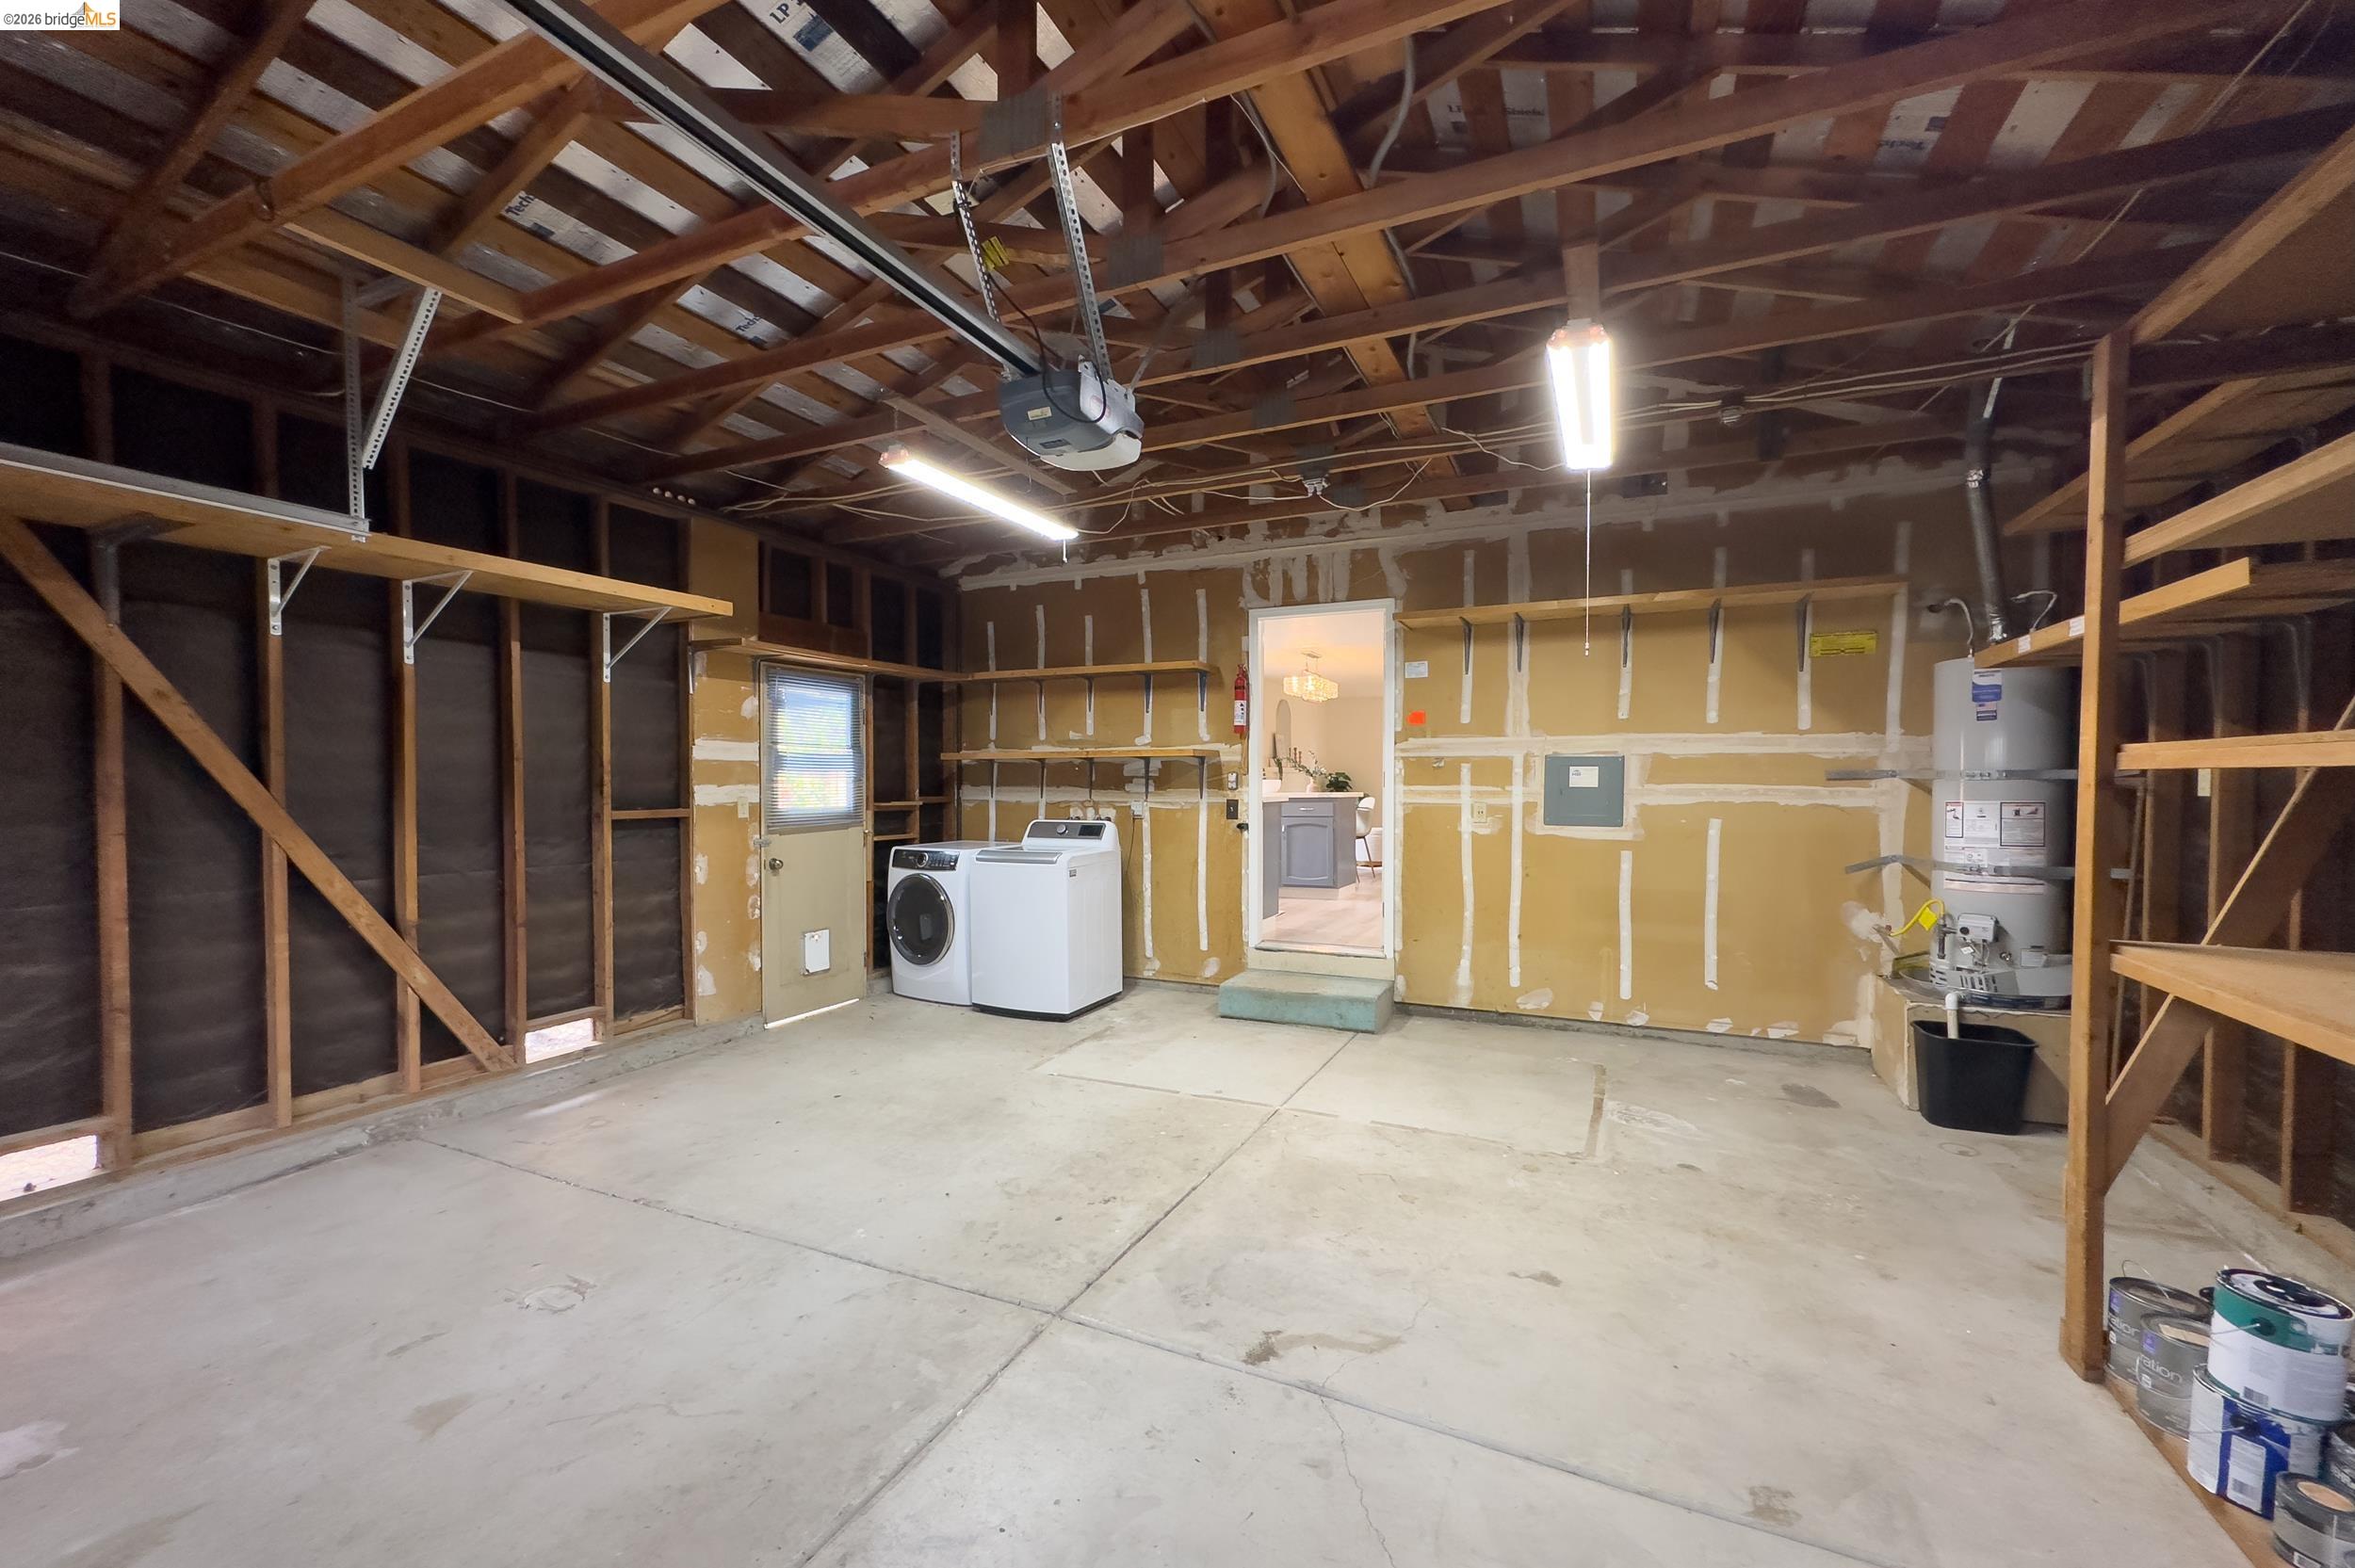
Laundry Room: 220 Volt Outlet, Dryer, In Garage, Washer
Flooring: Laminate
Fireplace: Brick, Family Room, Gas Starter
Appliances: Dishwasher, Electric Range, Range, Refrigerator, Dryer, Washer, Gas Water Heater
Other Interior Features: Family Room, Formal Dining Room, Breakfast Nook, Updated Kitchen
Exterior & Building
Stories: 1
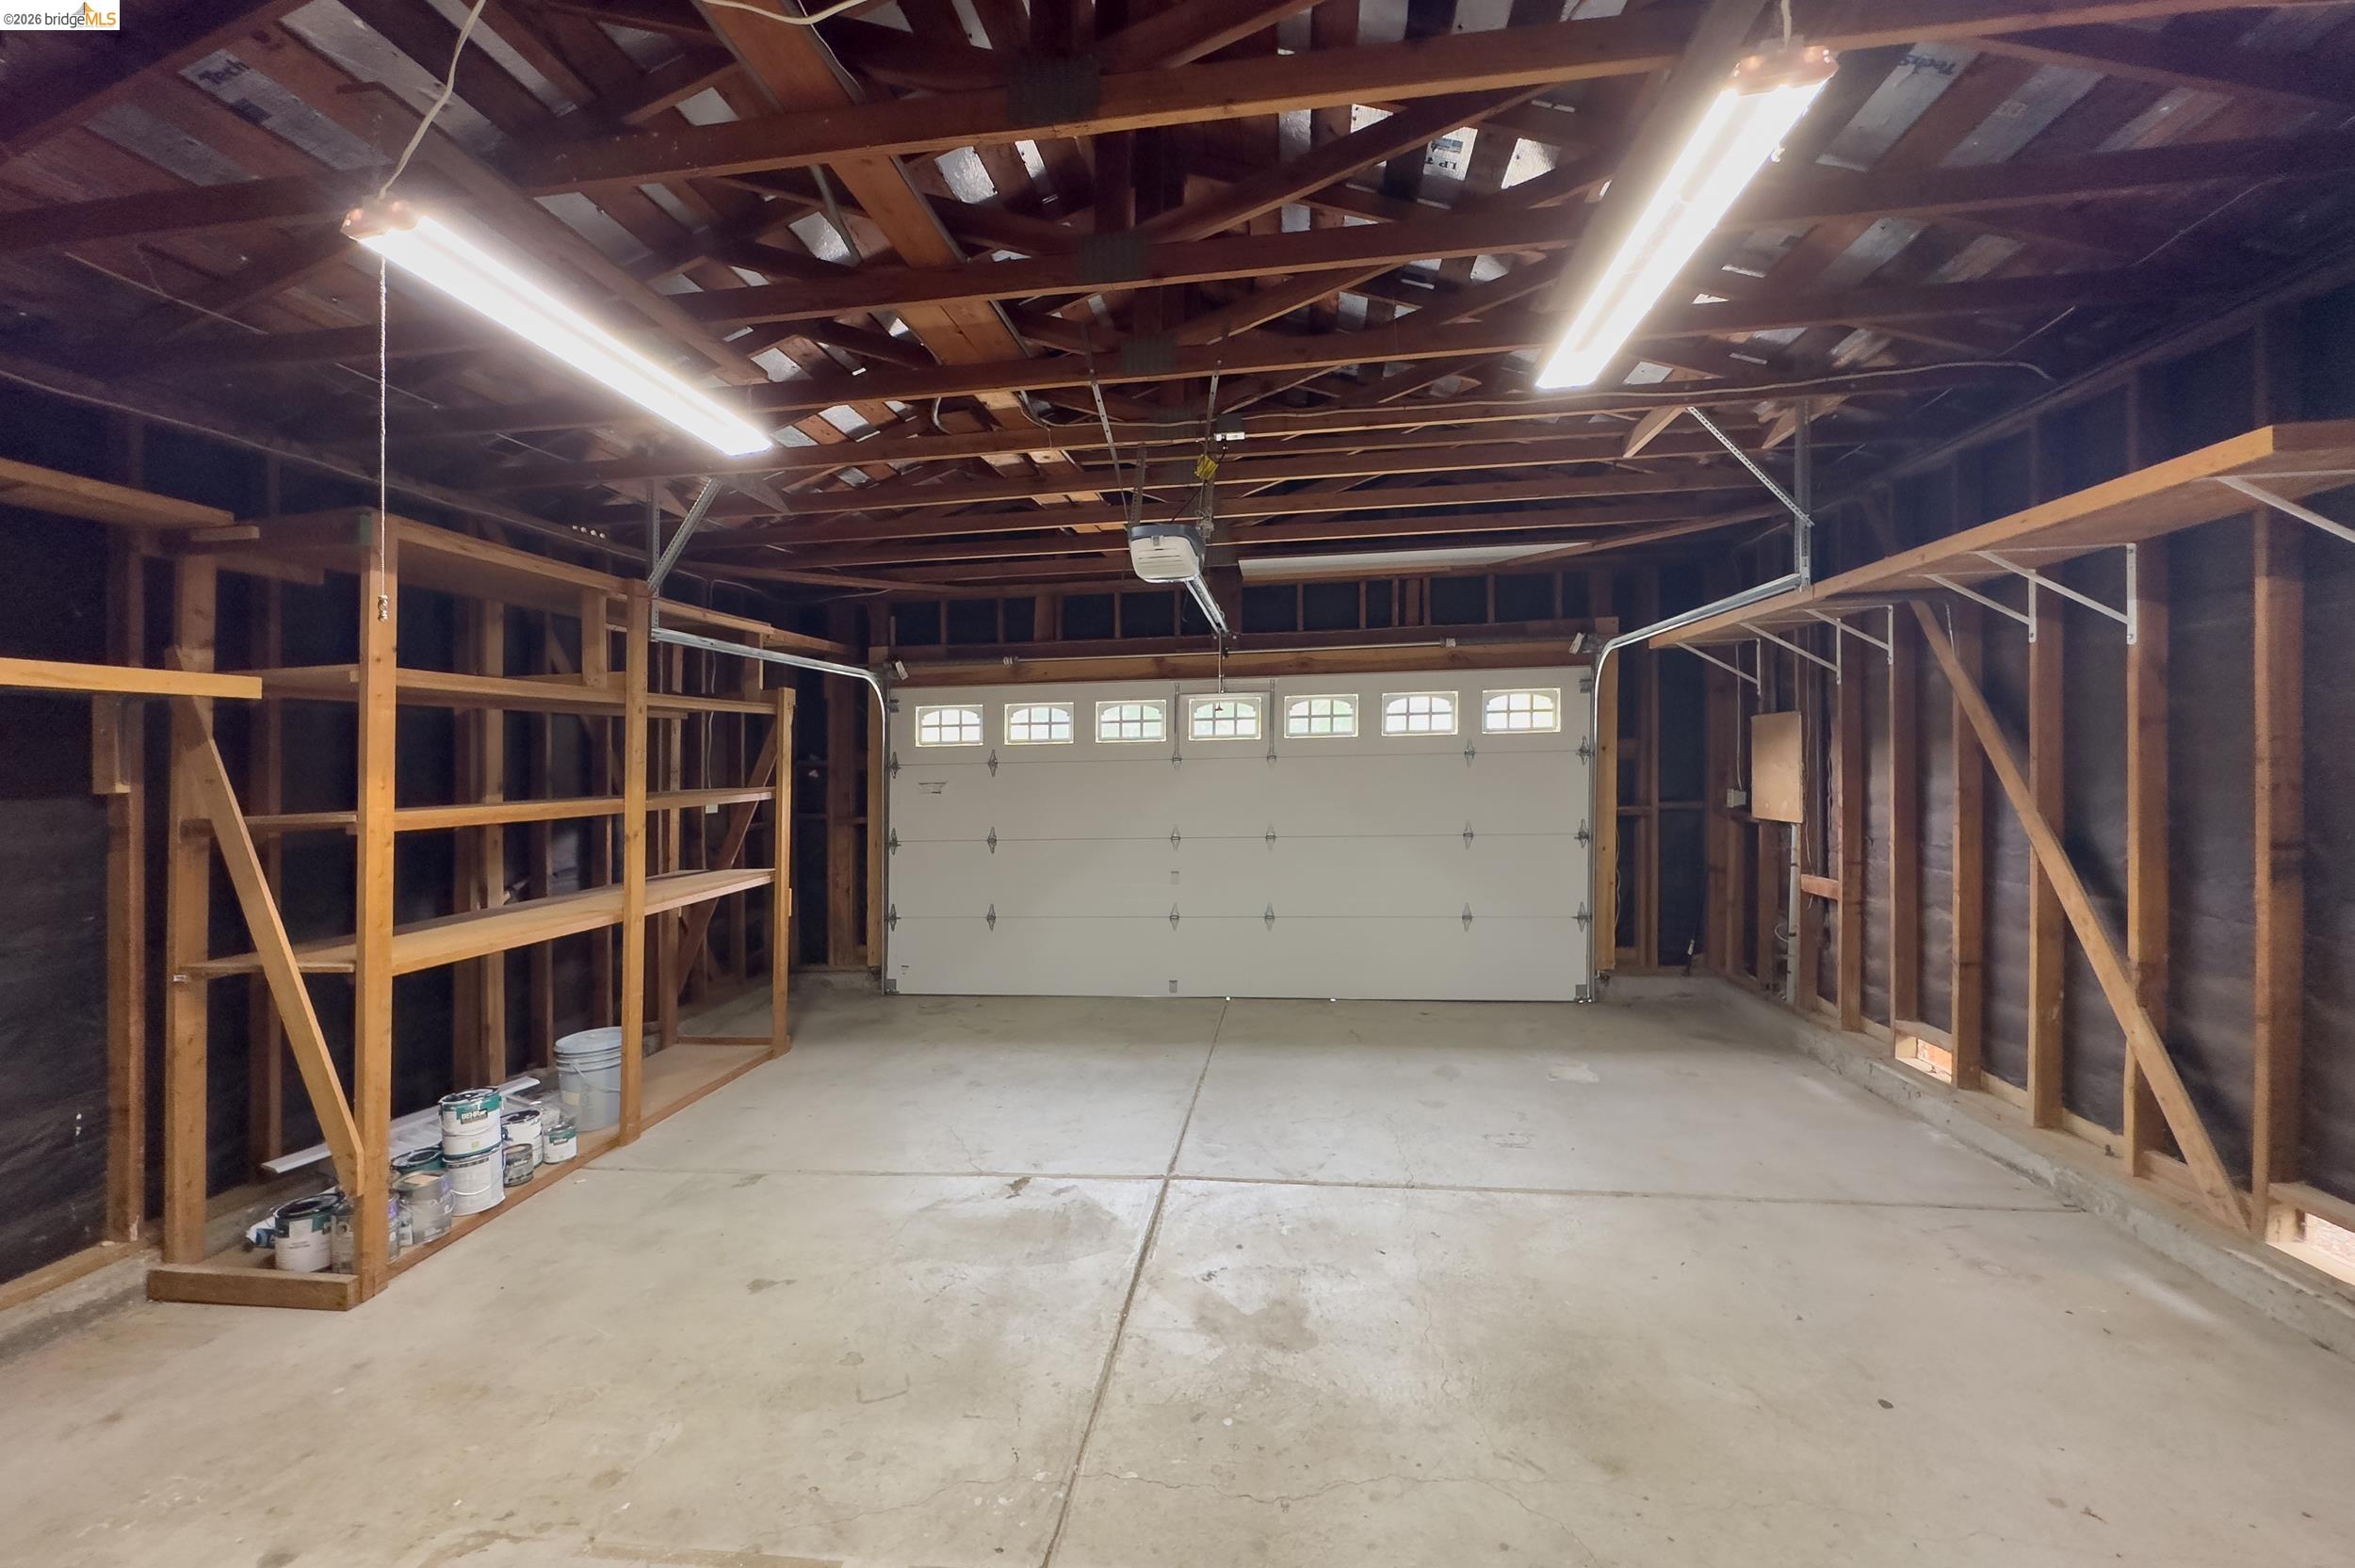
Garage Space: 2.0
Water Source: Public
Pool: None
Roof: Composition Shingles
Lot Features: Corner Lot, Level
Parking: Attached, Int Access From Garage, Garage Door Opener
Heat Type: Forced Air, Natural Gas
Air Conditioning: Central Air
Sewer: Public Sewer
Other Exterior Features: Back Yard, Front Yard, Landscape Front
Financial
Sales Price: $849,000
View Virtual Tour
Mortgage Calculator
Estimate your monthly mortgage payment, including the principal and interest, property taxes, and HOA. Adjust the values to generate a more accurate rate.

Darrell is only satisfied when his listings sell fast and for terms that let his clients feel like winners. Buyers also benefit greatly from Darrell's experience and efficiency. Searching for the right property can sometimes be an arduous task. Darrell takes great pride in negotiating a home purchase that exceeds his client's expectations.